Ökotech manufactures uPVC window and door profiles for homes, apartments, commercial buildings and projects with large openings. Its product range includes the Ö5, Ö7 and Ö10 series, along with auxiliary profiles and galvanised steel reinforcements. Each series serves different window and door requirements, from compact sliding windows to large, multi-panel sliding doors.
Ökotech uses lead-free uPVC and German extrusion technology to manufacture its profiles. It also offers compatible hardware and technical support to fabricators. This helps fabricators select suitable profile systems and plan their window and door designs according to project requirements.
Wide Range of uPVC Window and Door Profiles
Ökotech offers uPVC window and door profiles for different building types and opening sizes. The range includes sliding and casement systems, auxiliary profiles and galvanised steel reinforcements.
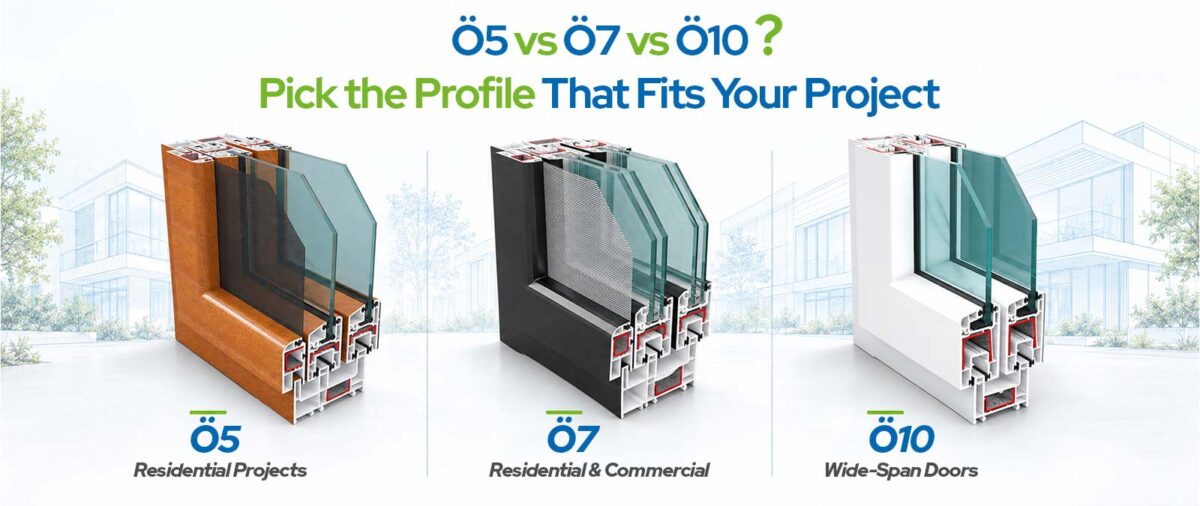
The three main profile series serve different applications:
- Ö5 Series: Designed for residential applications, including compact sliding windows and casement systems.
- Ö7 Series: Suitable for larger residential and commercial window and door applications, with both sliding and casement options.
- Ö10 Series: Designed for heavy-duty sliding doors and wide openings that require larger multi-panel configurations.
Ökotech uses German extrusion technology to manufacture its lead-free uPVC profiles. The company states that its profiles are RoHS-certified. Its manufacturing facilities also hold ISO management-system certifications.
Why Choose Ökotech uPVC Window and Door Profiles?
The right uPVC profile depends on the window or door design, opening size, glazing, reinforcement and intended use. Ökotech offers different profile systems to help fabricators meet these requirements.
Key Advantages
- Range of profile systems: Choose from the Ö5, Ö7 and Ö10 series for different window and door applications.
- Lead-free material: Ökotech uses lead-free uPVC in its profile systems.
- German extrusion technology: The manufacturing process supports consistent profile production.
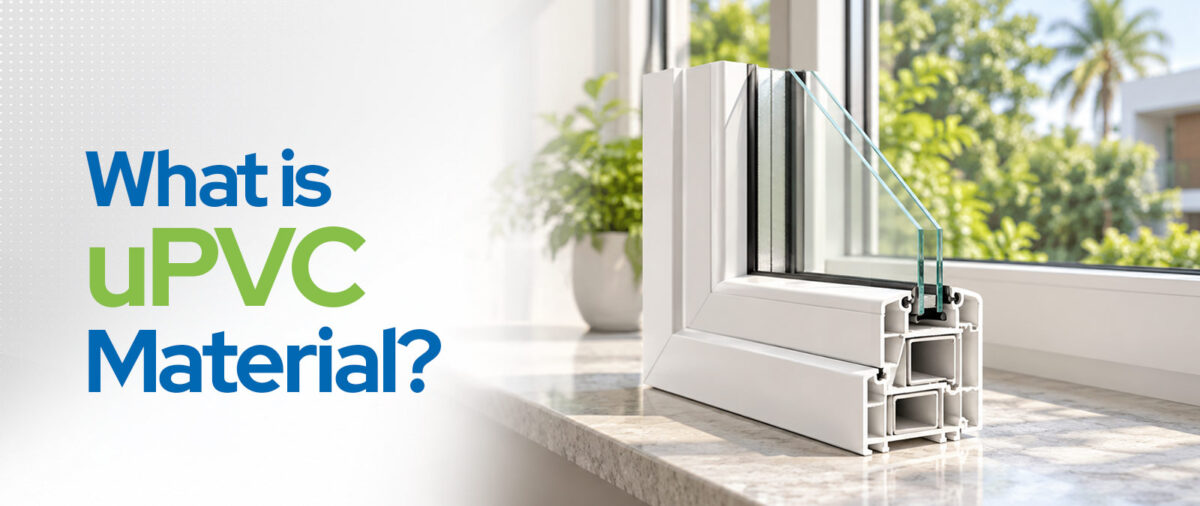
- Multi-chamber construction: The profile design supports thermal insulation and structural performance.
- Technical support: Ökotech assists fabricators with product selection and technical requirements.
- Low-maintenance material: uPVC does not rust like steel and generally requires less maintenance than painted timber.
- Options for different openings: The range covers compact residential windows as well as larger sliding-door configurations.
Ö5 uPVC Profile Series — Sliding and Casement Windows
The Ö5 series is designed for residential window and door applications. It includes sliding and casement profile systems, allowing fabricators to select an opening style that suits the available space and the requirements of the building.
The sliding system works well in rooms where a window that opens inward or outward would take up additional space. The casement system provides another option for residential windows and doors where the design calls for hinged shutters.
Ö5 Profile Sliding Series
The Ö5 sliding series suits residential spaces where the available opening area is limited. Sliding shutters move along a track rather than swinging into the room, making them a practical choice for bedrooms, apartments and other compact spaces.
The system also includes a sealing design for applications where weather exposure needs attention, including suitable high-rise installations. The final performance depends on the complete window design, fabrication and installation.
Technical Specifications
| Specification |
Value |
| Wall thickness |
2.0 ± 0.2 mm |
| Maximum door height |
Up to 1,800 mm |
| Maximum window height |
Up to 1,500 mm |
| Reinforcement material |
Standard GI reinforcement |
| Recommended application |
Residential buildings |
Benefits of the Ö5 Sliding Series
• Saves space because the shutters slide along the track.
• Suits compact rooms and residential openings.
• Offers an option for buildings where a swinging shutter may obstruct usable space.
• Includes a sealing system for suitable exposed applications.
• Supports residential window and door designs with a simple, practical opening mechanism.
Ö5 Profile Casement Series
The Ö5 casement series provides a hinged-window option for residential buildings. It suits applications where the window design requires an opening shutter rather than a sliding panel.
The system combines lead-free uPVC profiles with a design intended for everyday residential use. Fabricators should select suitable hardware, glazing and seals according to the opening size and project requirements.
| Specification |
Value |
| Profile width |
45 mm |
| Wall thickness |
2.0 ± 0.2 mm |
| Reinforcement material |
Standard GI (galvanised iron) |
| Recommended application |
Residential buildings |
Benefits of the Ö5 Casement Series
- Provides an alternative to sliding windows for residential applications.
- Supports window and door designs that use hinged shutters.
- Offers weather-sealing features when fabricated with suitable components.
- Uses lead-free uPVC profiles.
- Requires relatively little routine maintenance compared with materials that need regular painting.
Ö7 uPVC Profile Series — Sliding and Casement Windows
The Ö7 series offers sliding and casement systems for residential and commercial projects. Its profile dimensions and available configurations support larger openings and glazing requirements than those typically associated with compact residential systems.
Fabricators can select the sliding series where space-saving operation is important or the casement series where a hinged opening suits the design better.
Ö7 Profile Sliding Series
The Ö7 sliding series suits residential and commercial buildings that need larger window openings or wider glass areas. Its multi-chamber profile construction supports the system’s structural and thermal performance.
As with other uPVC sliding systems, the shutters move along tracks, so they do not need the additional swing space required by hinged windows. The fabricator should choose the track arrangement, glazing and reinforcement according to the opening and the required performance.
Technical Specifications
| Specification |
Value |
| Profile size |
60 mm × 52 mm |
| Wall thickness |
2.2–2.5 mm |
| Profile construction |
Multi-chamber, lead-free uPVC |
| Reinforcement material |
Standard GI (galvanised iron) |
| Recommended application |
Residential and commercial windows |
Benefits of the Ö7 Sliding Series
- Supports larger residential and commercial window openings.
- Accommodates larger glass areas where the selected configuration permits.
- Uses a multi-chamber profile design.
- Offers space-saving sliding operation.
- Allows fabricators to select suitable configurations for different project requirements.
Ö7 Profile Casement Series
The Ö7 casement series suits residential and commercial projects that require hinged window systems. Its profile design supports applications where sealing, glazing and appearance are important considerations.
With suitable glazing and hardware, the system can reduce outside noise by up to 40. This figure applies to the appropriate window configuration; it should not be treated as a guaranteed result for every installation.
| Specification |
Value |
| Profile size |
60 mm × 52 mm |
| Wall thickness |
2.2 ± 0.2 mm |
| Noise reduction |
Up to 40 dBA with suitable glazing and hardware |
| Profile construction |
Multi-chamber, lead-free uPVC |
Benefits of the Ö7 Casement Series
- Supports residential and commercial casement-window designs.
- Offers flexibility in window design and configuration.
- Provides weather-sealing features when specified and installed correctly.
- Can reduce external noise when paired with suitable glazing and hardware.
- Uses multi-chamber lead-free uPVC profiles.
Ö10 uPVC Profile Series — Heavy-Duty Sliding Doors
The Ö10 series is designed for heavy-duty sliding applications, particularly where a project requires wider openings or larger door configurations. Its profile system supports multi-panel arrangements for residential and commercial spaces that need broad openings.
The series offers options for large sliding doors and partitions. Fabricators should confirm the proposed opening dimensions, panel arrangement, glass weight, reinforcement and hardware before finalising a design.
Ö10 Profile Sliding Series
The Ö10 sliding series suits wide-span door applications where a smaller profile system may not meet the project’s requirements. It supports multi-track and multi-panel configurations, allowing fabricators to plan larger openings for suitable buildings.
The series has a published wall thickness of 2.8 ± 0.2 mm. However, wall thickness alone does not determine the performance of a complete door. The fabricator must also consider reinforcement, panel dimensions, glazing, hardware and the conditions at the installation site.
| Specification |
Value |
| Wall thickness |
2.8 ± 0.2 mm |
| Maximum door height |
Up to 3,000 mm |
| Maximum window height |
Up to 1,700 mm |
| Maximum published configuration |
4-track, 8-panel system up to 18 ft wide × 10 ft high |
| Two-panel configuration |
Up to 12–13 ft wide × 8 ft high |
| Maximum partition-door width |
Over 10 metres, subject to system configuration |
| Profile construction |
Multi-chamber, lead-free uPVC |
Benefits of the Ö10 Sliding Series
- Designed for wide-span sliding-door applications.
- Supports large multi-panel configurations.
- Offers a heavier profile system for suitable large openings.
- Provides options for extra-wide partition doors.
- Gives fabricators flexibility when planning larger sliding systems.
The maximum dimensions listed above are product-specific configuration limits, not a guarantee that every opening can use those dimensions. Confirm the complete system design with the technical team before specifying the product.
Ö5 vs Ö7 vs Ö10: Which uPVC Profile Series Fits Your Project?
The Ö5, Ö7 and Ö10 series serve different requirements. The right choice depends on the opening size, the type of window or door, the building and the required configuration.
| Feature |
Ö5 Series |
Ö7 Series |
Ö10 Series |
| Main application |
Residential |
Residential and commercial |
Large openings and heavy-duty sliding doors |
| System options |
Sliding and casement |
Sliding and casement |
Heavy-duty sliding |
| Published wall thickness |
2.0 ± 0.2 mm |
Sliding: 2.2–2.5 mm; casement: 2.2 ± 0.2 mm |
2.8 ± 0.2 mm |
| Maximum published door height |
Up to 1,800 mm |
Up to 2,400 mm |
Up to 3,000 mm |
| Maximum published window height |
Up to 1,500 mm |
Up to 1,600 mm in the comparison table |
Up to 1,700 mm |
| Typical use |
Compact residential openings |
Larger residential and commercial openings |
Wide-span and multi-panel sliding doors |
How to Select the Right Series
- Choose Ö5 when you need a residential window or door system for a compact opening and the selected configuration meets the project requirements.
- Consider Ö7 when you need sliding or casement options for larger residential or commercial openings.
- Consider Ö10 when the design calls for heavy-duty sliding doors, wide spans or multi-panel configurations.
Before making a final choice, discuss the opening dimensions, glass specification, reinforcement, hardware and installation conditions with the fabricator. The largest available profile is not automatically the best choice for every project.
Auxiliary uPVC Profiles for Window and Door Systems
Auxiliary profiles support the main window and door systems by providing additional shapes and connection options for different fabrication requirements. They help fabricators complete specific designs and adapt a system to the intended application.
Ökotech offers auxiliary profiles designed to work with most of its window and door systems. Fabricators should confirm compatibility with the selected series and the proposed configuration before using a particular profile.
Key Features
- Supports different window and door fabrication requirements.
- Extends the available system configurations.
- Helps fabricators accommodate specific design needs.
- Provides additional profile options for suitable applications.
- Supports a consistent finish when matched correctly with the main system.
Galvanised Steel Reinforcement for uPVC Window and Door Profiles
Galvanised steel reinforcement adds support to uPVC window and door assemblies where the design requires it. The type and size of reinforcement depend on the profile, opening dimensions, panel weight, hardware and project conditions.
Ökotech supplies galvanised steel reinforcement sections in customised sizes and different thicknesses to suit fabrication requirements. The company states that these sections are pre-sized to project needs, which can reduce the need for saw cutting during fabrication.
Key Features
- Galvanised steel reinforcement sections.
- Customised sizes and different thickness options.
- Options for different fabrication requirements.
- Pre-sized sections that can reduce cutting work.
- Support for fabricators when selecting reinforcement for a project.
The reinforcement specification should match the selected window or door system. Fabricators should not select a reinforcement section based on size alone; they should also consider the opening, profile design, hardware and relevant structural requirements.
Choose the Right uPVC Profile for Your Project
Selecting a uPVC profile starts with understanding the opening, the intended use and the performance requirements. Ö5, Ö7 and Ö10 provide different options for residential windows, commercial applications and large sliding-door systems.
Ökotech also offers auxiliary profiles, galvanised steel reinforcement, compatible hardware and technical support for fabricators. Discuss your project requirements with the team to identify a suitable profile system and confirm the specifications before fabrication.
To learn more about Ökotech uPVC profiles, get in touch with the team for more details.
Frequently Asked Questions
What is the Ö5 profile series used for?
The Ö5 series is designed for residential window and door applications. It includes sliding and casement systems, allowing fabricators to choose the opening style that suits the available space and project requirements.
How are the Ö5, Ö7 and Ö10 profile series different?
The three series serve different applications. Ö5 focuses on residential systems, Ö7 offers sliding and casement options for residential and commercial projects, and Ö10 supports heavy-duty sliding doors and larger openings.
What are the specifications of the Ö7 profile series?
The published Ö7 profile size is 60 mm × 52 mm. The sliding series has a wall thickness of 2.2–2.5 mm, while the casement series lists 2.2 ± 0.2 mm. Confirm the specification for the exact profile before fabrication.
How much noise can the Ö7 casement series reduce?
Ökotech lists noise reduction of up to 40 dBA (with suitable glazing and hardware) for the Ö7 casement series when used with suitable glazing and hardware. Actual results depend on the complete window assembly and installation.
Is the Ö7 series available in both sliding and casement systems?
Yes. Ökotech offers both sliding and casement options in the Ö7 series for suitable residential and commercial applications.
What makes the Ö10 profile series suitable for large openings?
The Ö10 series has a published wall thickness of 2.8 ± 0.2 mm and supports large sliding-door configurations. The final design must account for the opening dimensions, glazing, reinforcement, hardware and installation conditions.
What are auxiliary profiles used for?
Auxiliary profiles help fabricators complete different window and door designs. They provide additional profile options and support specific fabrication requirements when matched with the appropriate main system.
Does Ökotech supply steel reinforcement?
Yes. Ökotech supplies galvanised steel reinforcement sections in customised sizes and different thicknesses. Fabricators should confirm the correct reinforcement specification for the selected profile and project.