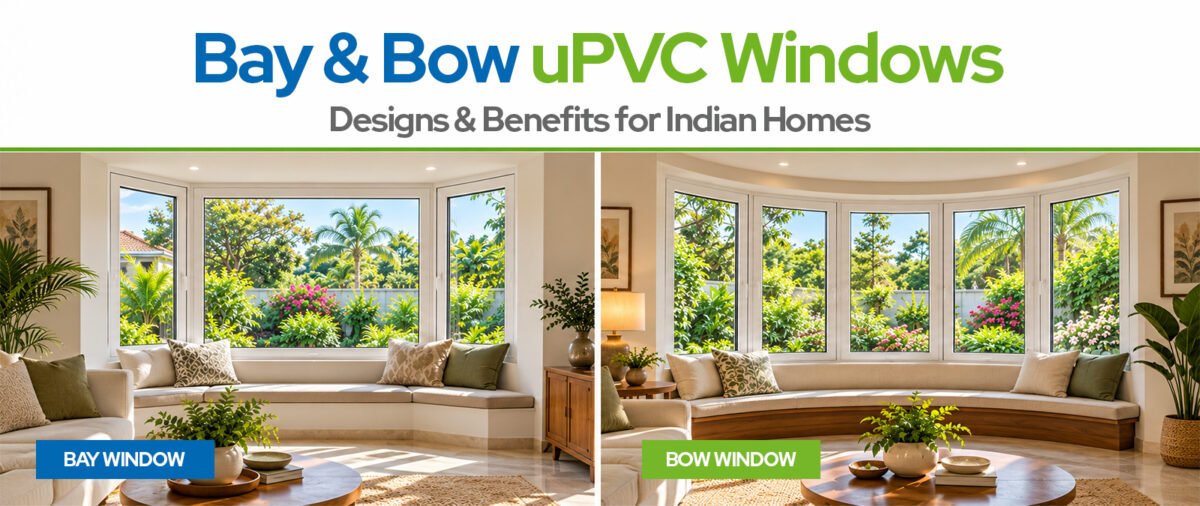
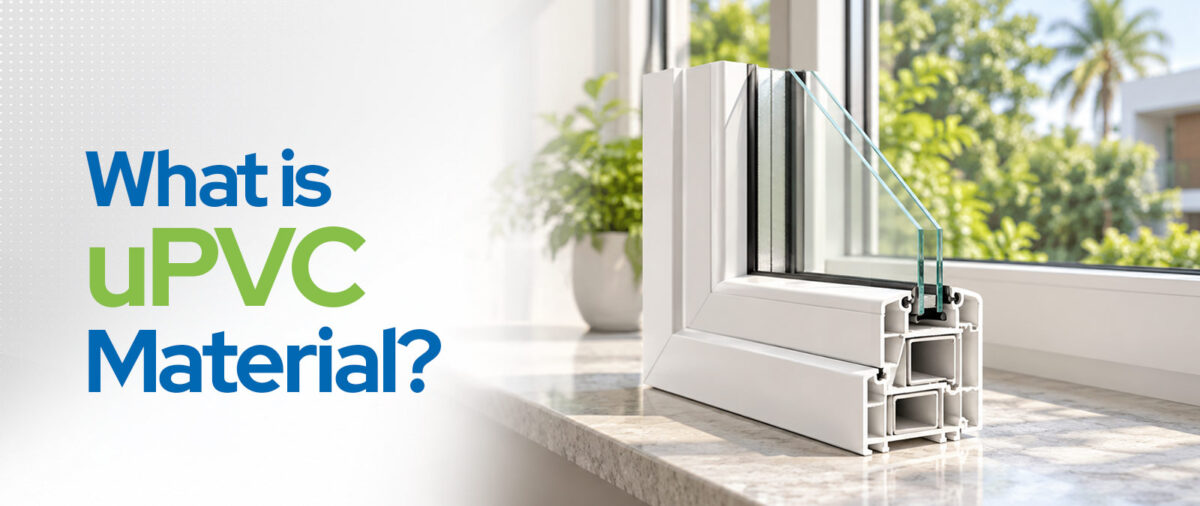
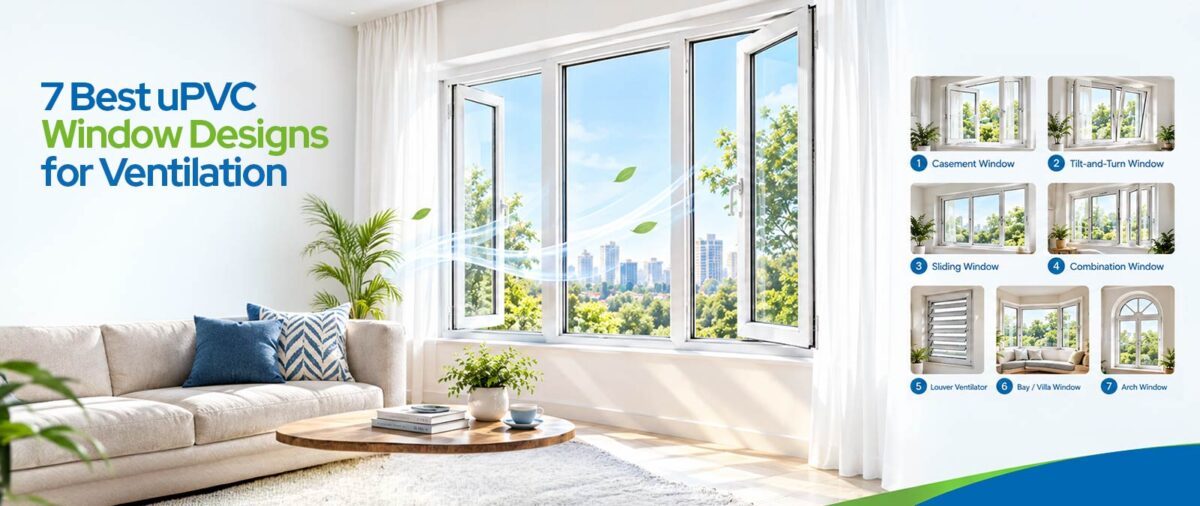
A bay or bow window projects outward from a home’s exterior wall. It can bring in more natural light, create a sense of extra space, and add a distinct feature to the facade. In India, this type of window can be made using uPVC combinations and arch window systems. uPVC is resistant to moisture, does not rust like metal and requires less maintenance than painted timber. Okotech offers multi-chambered Ö5, Ö7 and Ö10 profile series through its pan-India network of partners.
Which uPVC profile is suitable for a bay or bow window?
The suitable uPVC profile depends on the bay or bow window’s size and configuration. Okotech offers Ö5, Ö7 and Ö10 profile series for different window and door applications. The final profile should be selected based on the opening size, window configuration, glass specification, reinforcement and project requirements.
What Is a Bay or Bow Style uPVC Window?
A bay window usually combines three window units, with a larger centre section and two angled side sections that project outward from the wall. This creates a more defined nook inside the room. A bow window generally uses four or more window sections arranged at smaller angles to create a wider, curved appearance.
In uPVC construction, this effect can be created by combining multiple window units with suitable combination-window profiles, mullions, couplings, reinforcement, and glazing. The final configuration depends on the size of the opening and the design requirements of the project.
Bay Window vs Bow Window: What Is the Difference?
| Feature |
Bay Window |
Bow Window |
| Shape |
Angled projection |
Curved appearance |
| Typical Sections |
Usually 3 sections |
Usually 4 or more sections |
| Look |
More defined and angular |
Softer and more panoramic |
| Space |
Creates a more pronounced nook |
Creates a wider viewing area |
| Suitable For |
Reading corners, seating areas, and compact spaces |
Living rooms and wider feature openings |
Where Bay & Bow Style uPVC Windows Work Best
The right placement depends on the room, the facade, and the available space. In India, the local climate and the building’s exposure should also be considered.
- Living and dining rooms facing a garden, courtyard, or street are suitable for a bow-style configuration. The wider arrangement can bring daylight into the room from different angles and create a wider outside view.
- Breakfast nooks and reading corners can suit a bay-style layout. The angled side units can create a compact seating area without requiring the wider arrangement of a bow window.
- Villas and independent houses with sufficient wall depth and structural flexibility can accommodate larger feature-window configurations. Okotech also offers Villa Window systems for spacious residential applications.
- Coastal homes: uPVC can be suitable for coastal homes because the material is resistant to moisture and does not rust like steel or iron components. The hardware and reinforcement should also be selected according to the site conditions.
- North Indian homes dealing with wide seasonal temperature changes can benefit from uPVC’s multi-chambered construction, which can improve thermal insulation when combined with suitable glazing and proper installation.
- South Indian homes in high-humidity and high-rainfall zones can benefit from uPVC’s moisture resistance, weather sealing and resistance to termite-related damage.
- Apartments and mid-rise buildings may favour a compact bay-style unit where the building design and available opening allow it. A full bow configuration generally requires more space and should be assessed as part of the overall facade design.
Why Homeowners Choose a Bay or Bow Style Window — and Why in uPVC
The reasons are not only about appearance. A well-planned bay or bow window can also change how a room receives light and how the available space is used.
- Light and openness: A bow-style configuration can bring daylight through a wider arrangement of glass and provide a broader outside view. This can make a room feel more open, particularly where natural light is limited.
- A defined, usable nook: A bay-style layout can create a natural spot for a window seat, plant display or other light-use purposes. The actual usable space will depend on the projection and room layout.
- Facade distinction: A projecting window gives the exterior a more distinctive appearance than a standard flat window opening. It can be used as a feature on independent houses, villas and suitable residential projects.
- Freedom from timber’s upkeep: Homeowners looking for the traditional bay or bow appearance can consider uPVC where lower routine maintenance is a priority. uPVC does not require regular painting or sealing in the same way as painted timber.
- Lead-free, RoHS-compliant construction: For homeowners and architects looking at material composition and compliance, Okotech’s 100% lead-free profile formulation and RoHS compliance are relevant considerations.
How Okotech Engineers Bay & Bow Style Windows Right
Getting a projecting, multi-unit window right involves more than selecting the window style. The opening, profiles, reinforcement, glazing, hardware and installation all need to work together.
1.Start with the right profile series: Larger combination openings may require a different profile specification from a standard single window.
Okotech offers different profile series for different opening sizes and applications. The Ö7 series is designed for larger residential and commercial windows and doors, while the Ö10 series is designed for wide-span, heavy-duty sliding applications. The appropriate profile for a bay or bow configuration should be selected based on the complete opening design, glass specification, reinforcement and fabrication requirements.
2.Reinforce for the span: Wide combination units carry more glass and hardware weight than a smaller single window. The reinforcement specification should therefore be selected according to the opening size, glass weight, configuration and expected wind loads. Proper reinforcement also helps maintain the alignment of the fabricated unit during use.
3. Seal every junction: A bay or bow configuration can have more joints than a single window. These junctions need to be properly fabricated and sealed to help manage air and water ingress. Okotech’s profiles are manufactured to consistent dimensions, while the final weather performance also depends on fabrication and installation quality.
4. Choose the glass package for the climate: Glass selection becomes important when a window has a larger glazed area. Double-glazed units, suitable tinting or Low-E coatings can be considered depending on the location, solar exposure, heat gain and glare requirements. The final glass specification should be selected for the project rather than applying the same specification to every climate.
5. Finish with the right hardware and mesh: Hardware should be selected according to the size and operation of the window. Mesh or grill options can also be considered where ventilation, insect protection or security requirements call for them. Okotech offers customisation options for different project requirements.
Choosing the Best Okotech Profile Series for the Application
| Series |
Best For |
Why |
| Ö5 Series |
Compact bay-style units, apartments, and standard residential openings |
Suitable for residential window and door applications where the opening and configuration match the system specification |
| Ö7 Series |
Larger residential and commercial window and door applications |
Designed for larger openings and applications compared with standard residential systems |
| Ö10 Series |
Large openings and heavy-duty sliding applications |
Designed for wide-span, heavy-duty sliding applications |
Where Okotech differentiates for a bay/bow-style build specifically
The combination of different profile series, a lead-free formulation and RoHS compliance gives projects flexibility when selecting a suitable uPVC system. The profiles are 100% lead-free and RoHS-compliant, with a 10-year profile warranty subject to the applicable warranty terms.
How to Choose the Right Provider for a Bay/Bow Style uPVC Window
- Confirm lead-free, RoHS-certified profile formulation: Request the relevant documentation rather than relying only on a product claim.
- Check the profile series specification against the size of the combination unit you are planning. A profile suitable for a smaller residential opening may not be appropriate for a larger configuration.
- Ask about reinforcement type: Ask how the profiles are reinforced and whether the reinforcement specification is appropriate for the opening size, configuration, glass weight, and wind loads.
- Look for relevant quality, environmental and occupational health and safety certifications: Check current certification documentation for the applicable management systems rather than treating certification as proof of a specific product performance claim.
- Evaluate the supply network: Ensure the brand has a wide network across India to fulfill your requirement and provide access to trained fabrication and installation partners.
- Ask for a documented warranty covering the applicable profile and fabricated unit, and check the terms before placing the order.
Frequently Asked Questions
Can uPVC be used to build a bay or bow window?
Yes. Bay and bow configurations can be created by combining multiple uPVC window units, including sliding, casement or fixed sections, into a single multi-unit arrangement. The final configuration depends on the opening, design, profile system, reinforcement, glazing and fabrication requirements.
Which Okotech profile series is suitable for a bay or bow window?
The suitable profile depends on the opening size, configuration, glass specification, reinforcement and project requirements.
Okotech offers Ö5, Ö7, and Ö10 profile series for different window and door applications, so the appropriate system should be selected based on the specific design and fabrication requirements.
Does a bay or bow style uPVC window need extra structural support?
Yes, a wide, projecting, multi-unit window needs appropriate structural and reinforcement planning because the configuration can involve greater glass weight, wind exposure, and load on the surrounding opening. The reinforcement and fixing method should be selected according to the project requirements.
Where can I get a bay or bow style window installed with Okotech profiles?
Okotech products are available through its pan-India network of partners. Homeowners, architects and builders can use the Locate Us option on the Okotech website or submit an enquiry to identify a suitable partner for their project.
Are Okotech profiles lead-free and certified?
Yes. Okotech profiles are 100% lead-free and RoHS-compliant. The applicable quality and environmental management certifications should be checked against current certification documentation for the relevant product or manufacturing facility.